Selected project
Sobha Hartland U1
- LocationSobha Hartland, Dubai
- PropertyApartment
- ScopeInterior design & visualisation
- Year2026
- StatusDesign completed
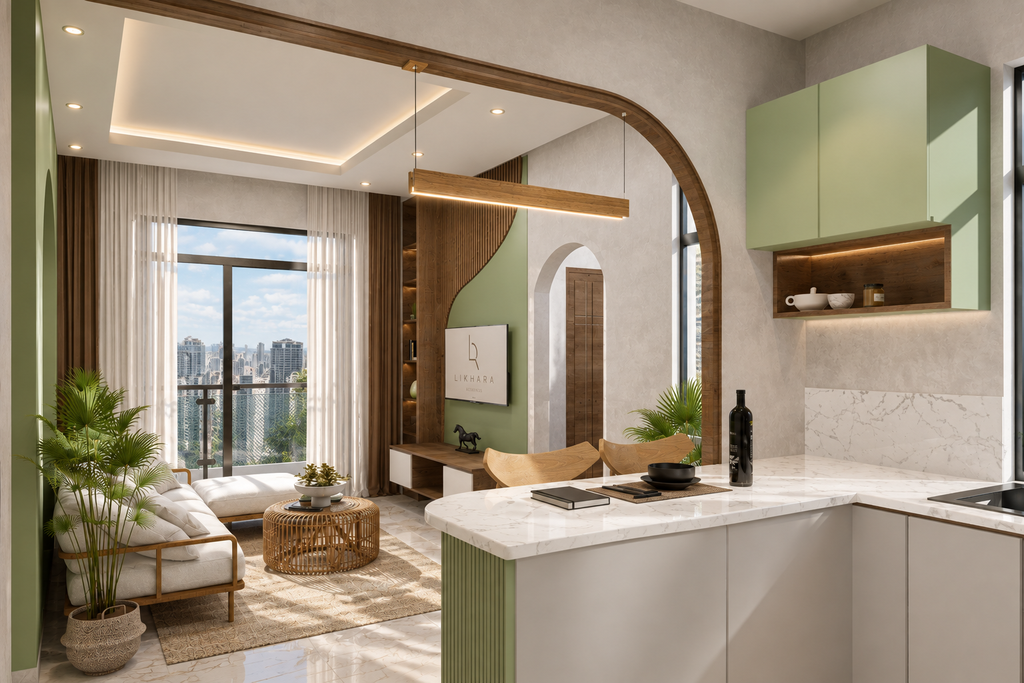
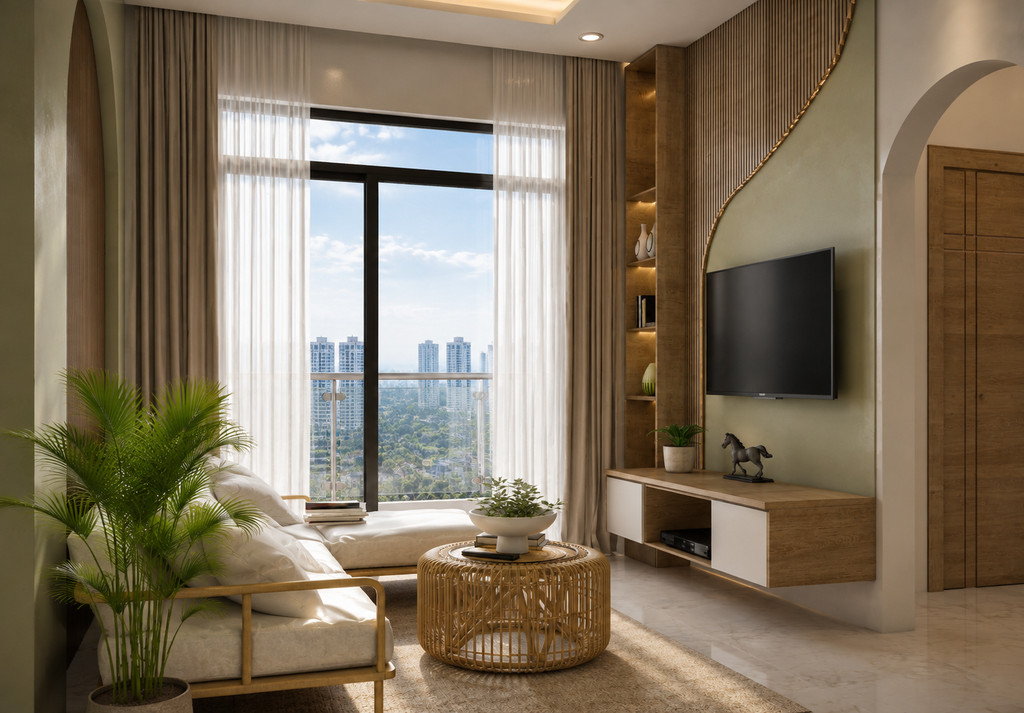
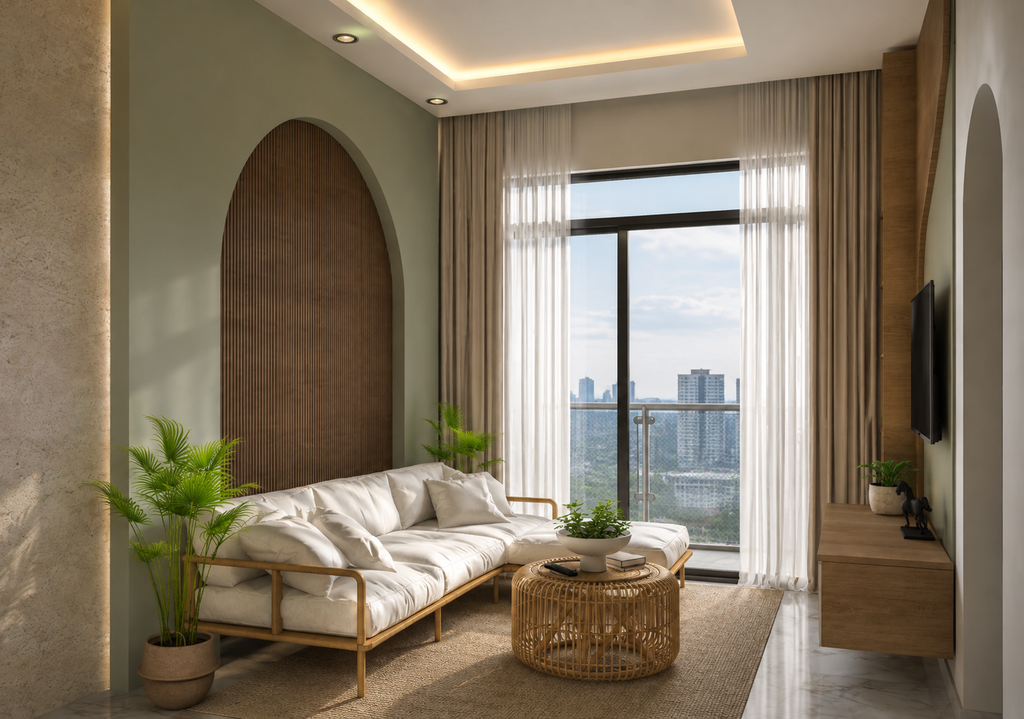
Sobha Hartland U1 was developed as a warm, nature-led apartment concept that brings softness and character to a contemporary plan. Sage green cabinetry and feature walls are balanced by warm wood, pale textured surfaces and abundant natural light, while arched openings and curved details create a fluid connection between the kitchen and living space.
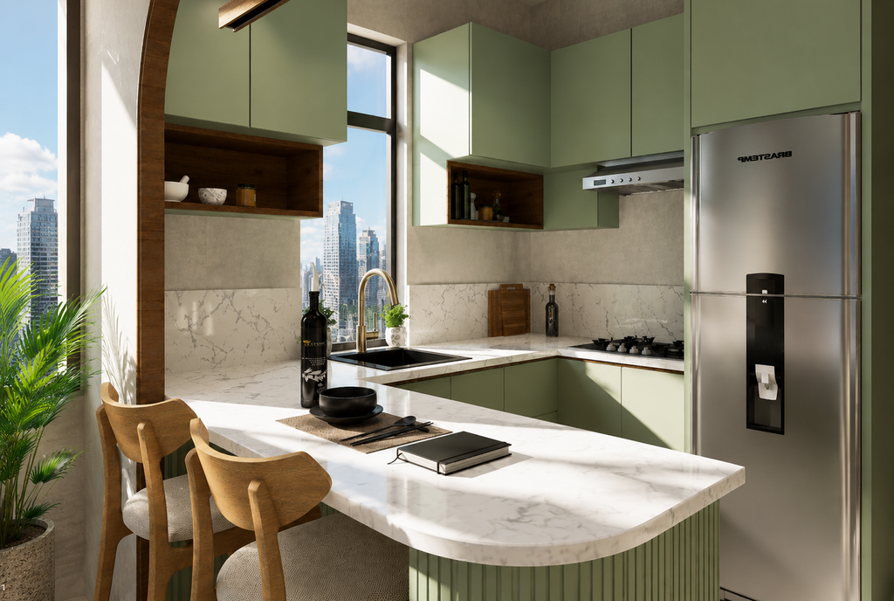
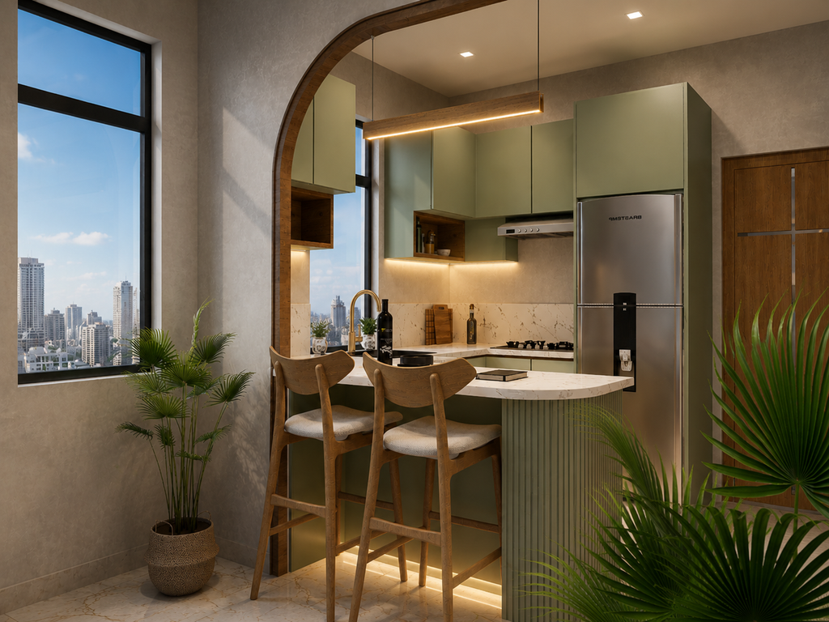
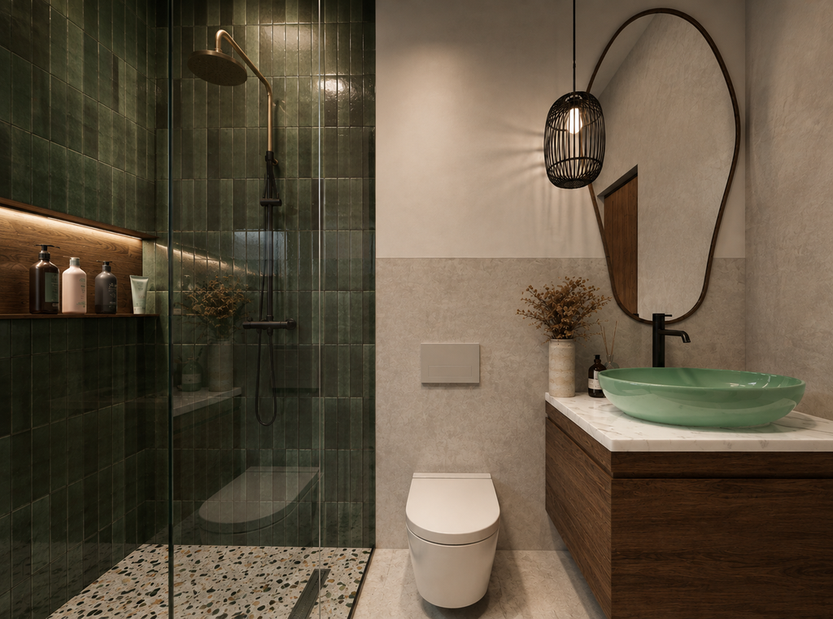
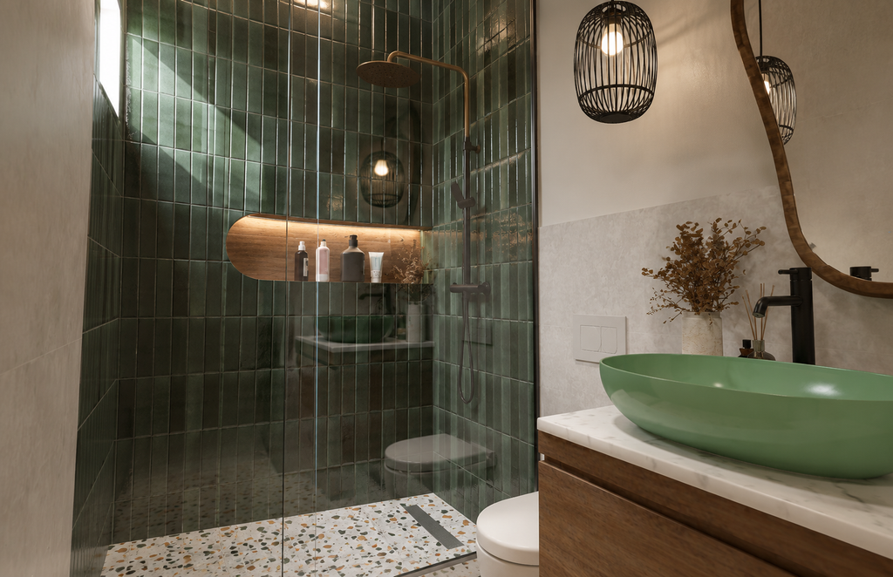
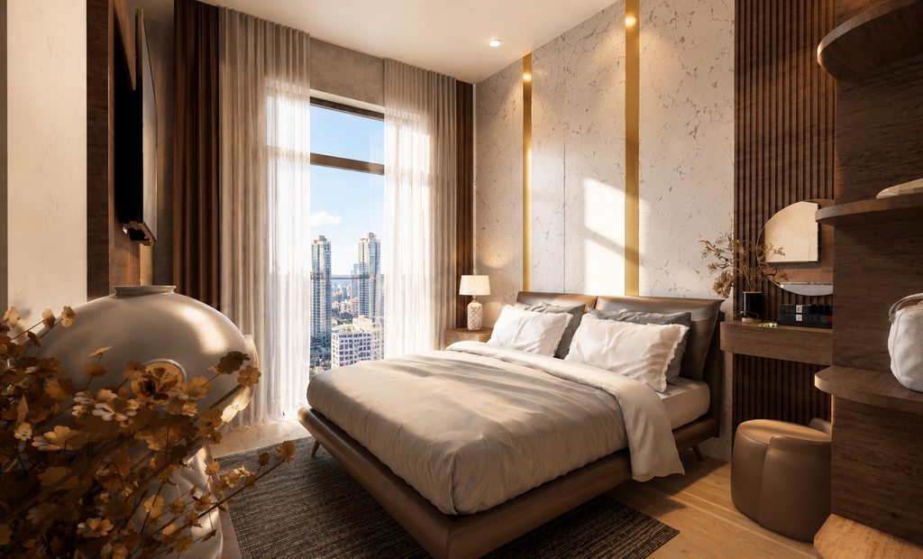
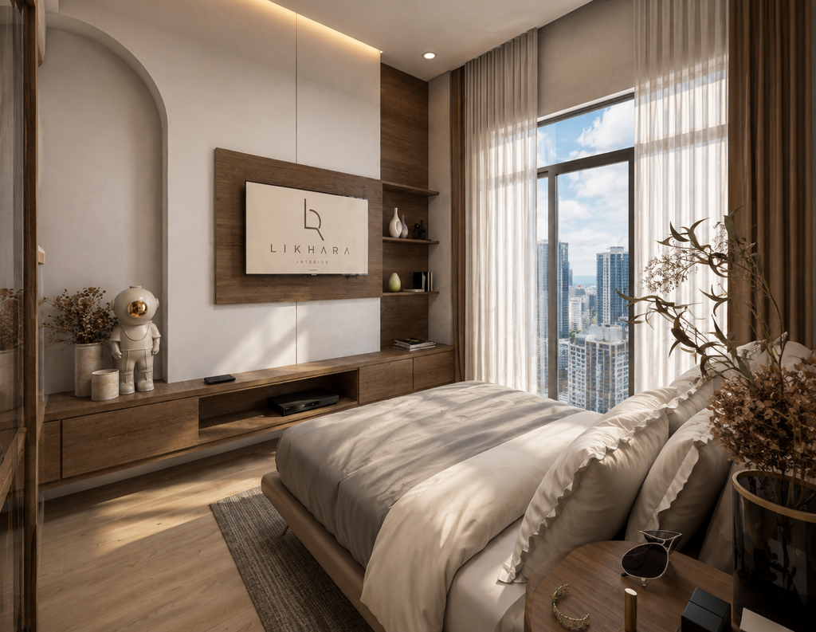
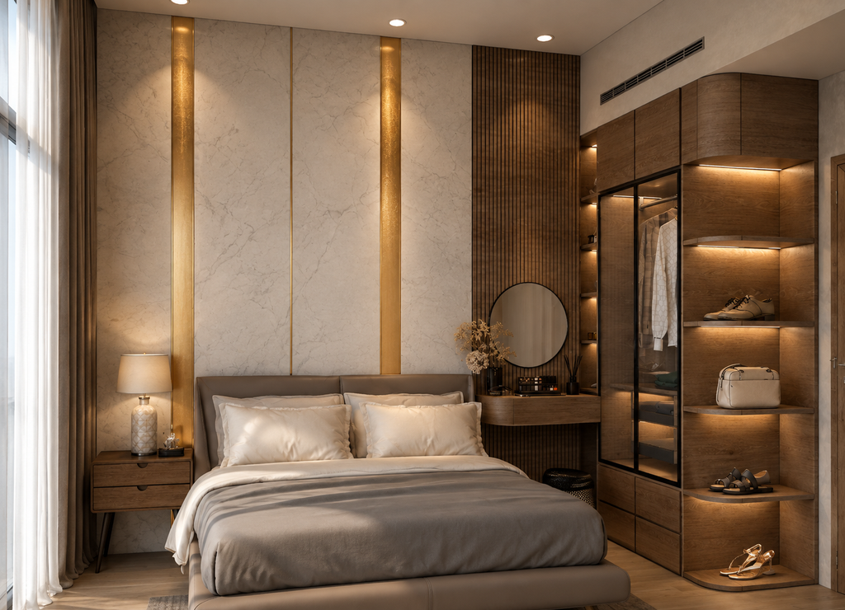
The kitchen pairs matte sage joinery with timber niches, a marble-look quartz peninsula, and integrated lighting. In the living and bedroom areas, tailored built-ins, fluted wood, natural fibres and layered illumination create a calm, welcoming atmosphere. The bathroom deepens the palette through glossy forest-green tiles, terrazzo flooring, a green vessel basin and contrasting black fittings.
Across the apartment, every material and detail contributes to a cohesive interior that feels grounded, fresh and closely connected to its skyline setting.